
Pump Wiring & Control Circuits for Sprinkler & Wet Riser Systems
Electrical containment, wiring and control circuits for sprinkler pump and wet riser pump installations. Working alongside sprinkler companies and main contractors who handle the mechanical scope, we design and install the electrical side of pump rooms across commercial, residential, industrial, healthcare and data centre projects nationally.
Most of the buildings we work in are full of other trades doing other things. The job of a good pump room electrical install is to be clean, considered and out of the way of everyone else, while still doing its job reliably for 20 years. That’s the standard we work to.
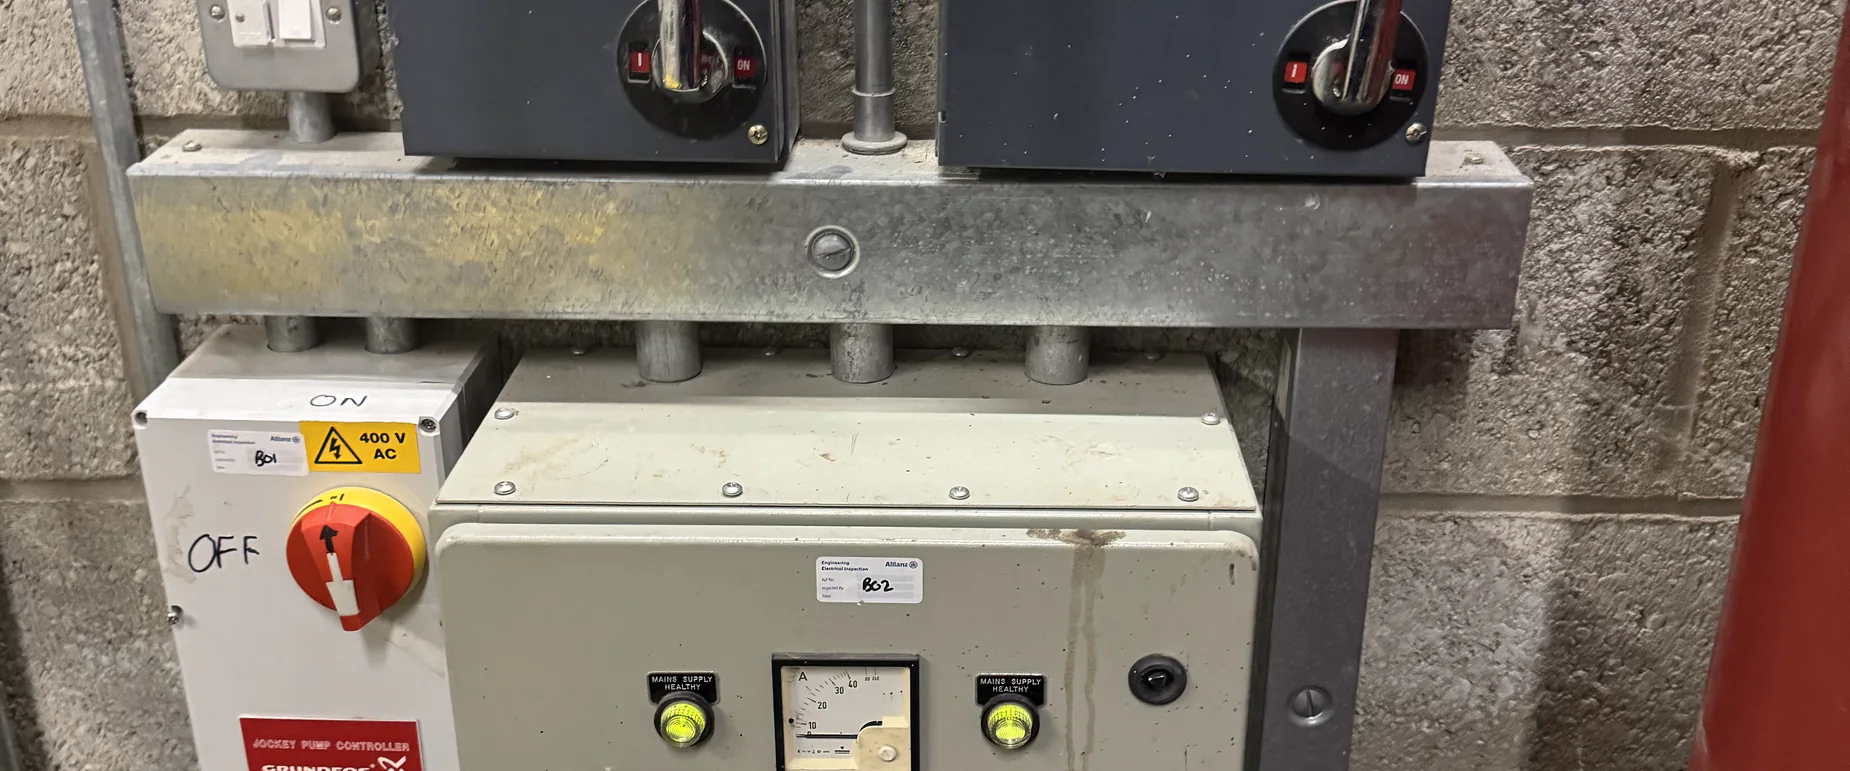
What WSD delivers on a pump room project
The mechanical scope on a sprinkler pump installation – the pumps themselves, the mechanical pipework, the valves – is typically handled by a specialist sprinkler company or M&E contractor. WSD handles the complete electrical scope:
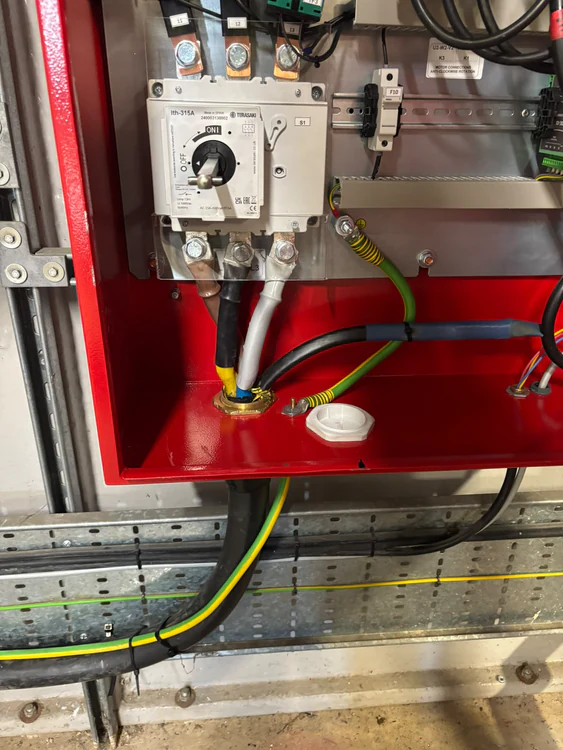
- Power cables to pumps – sized, routed and terminated to the pump manufacturer’s specification
- Containment – cable tray, ladder, trunking and conduit, installed cleanly and routed around other trades’ services
- Control circuits – including pressure-loss notification circuits that signal the pump to start when pressure drops in the sprinkler system
- Pump control panel wiring – power and control terminations into the pump control panel
- Associated wiring – alarm signals, BMS interfaces, monitoring panels, status indication
- Plant room electrical layout – working around other trades’ services, identifying walkways, planning fixings for the long term
For most projects the brief is straightforward: install the electrical that makes the sprinkler or wet riser pump system work, do it to a high standard, leave the pump room better than you found it.
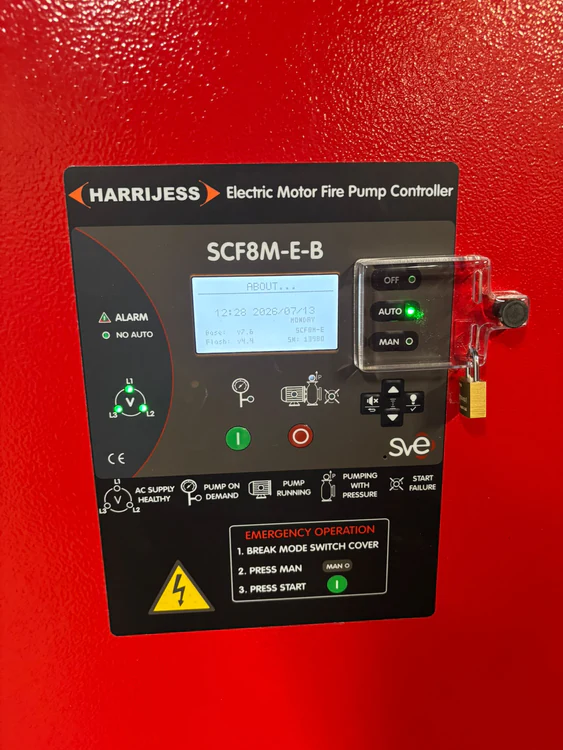
How we approach pump room installations
Pump rooms are typically congested. Other trades are running pipework, ductwork, gas lines and structural steel through the same space. The risk on any pump room electrical job is ending up with a cable route that looks fine on the drawing but is a mess in practice once it has to dodge what the other trades have already installed.
Our approach:
- Walk the room before designing. Plant rooms don’t always match the drawings.
- Work around other trades’ services rather than over the top of them.
- Identify walkways and maintenance access first, then plan cable routes around them.
- Specify metal containment that’s sized for future capacity, not just today’s circuits.
- Install fixings at the spacing the standard recommends, not the spacing that’s fastest.
The result is a pump room that the FM team can maintain easily, that subsequent contractors don’t have to fight, and that doesn’t look like an afterthought ten years on.
Recent installs & upgrades.
A small selection of jobs we have delivered or maintain in this area.
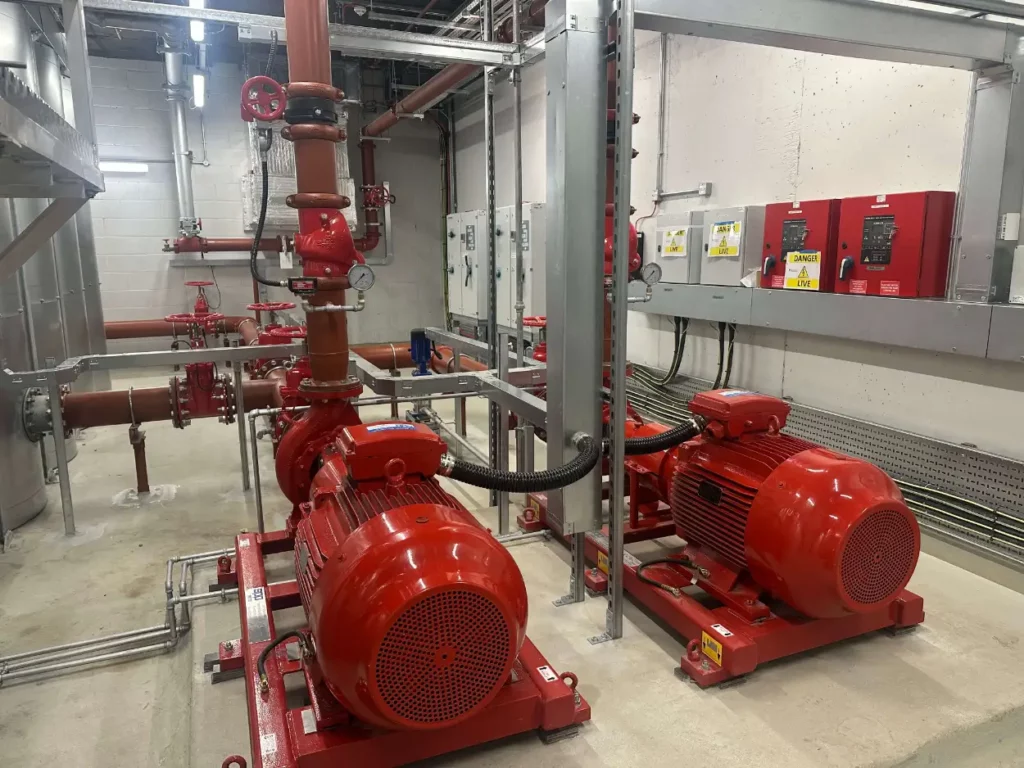
Chelsea Barracks
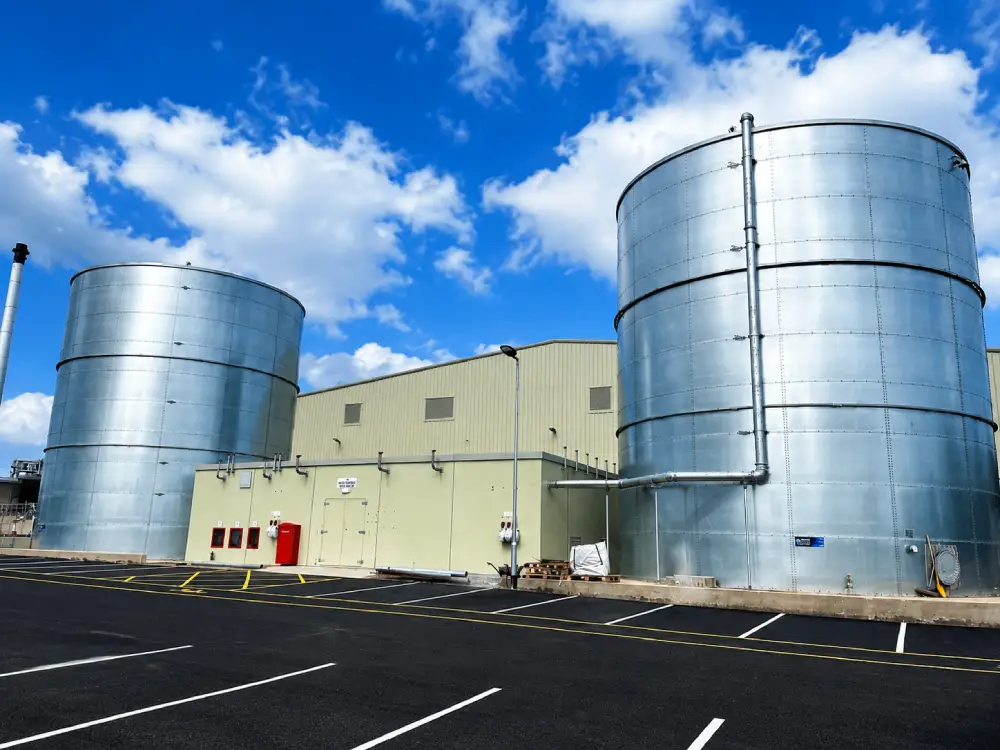
Electrical installation for the sprinkler pump room, monitored valve sets and trace heating frost protection at the Chelsea Barracks residential redevelopment in London.
Sherborne MRF Sprinkler Upgrade
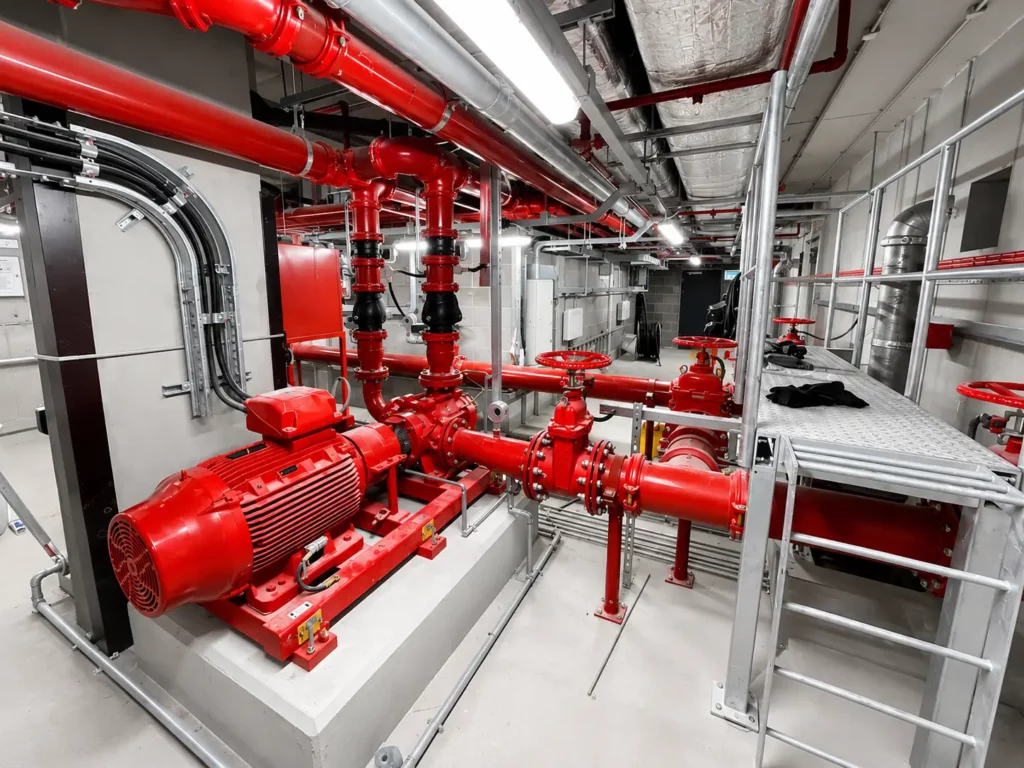
Replacement of zone-check systems and upgraded pump controls across a 12,000 m² material recovery facility, completed in two phased weekend shutdowns.
Aldgate
Self-test emergency lighting retrofit across six floors, including monthly compliance reporting.
Got questions? We've answered the common ones.
Quick answers on cover, callout times, accreditations and what working with us actually looks like. Still got a question? Get in touch.
What size of project do you take on?
Anything from a single-panel fire alarm install in a small commercial unit through to a multi-floor refit across a live multi-tenant building. Most of our work runs from focused fire alarm and emergency lighting packages up to six-figure suppression and pump room schemes for main contractors and M&E consultants.
Are you accredited?
Yes. WSD holds BAFE (SP203-1), NICEIC Approved Contractor and SafeContractor accreditations, and we are members of the FIA and BSI. Insurance: £5m public liability, £10m employers’ liability, £1m professional indemnity, £5m product liability. Certificates available on request.
Do you install the actual pumps?
No. The mechanical pump installation, including the pumps themselves and the sprinkler pipework, is handled by a specialist sprinkler company or M&E contractor. WSD handles the electrical containment, wiring, control circuits and associated electrical panels.
What containment do you use on pump room projects?
We commonly install Legrand IP4X trunking. Where the project specification calls for a different system, we install what is specified.
Can you wire up an existing sprinkler pump house?
Yes — we routinely take on pump-house wiring projects from other contractors, including replacing inherited panels and re-certifying. We’ll survey, quote line-itemed and turn it round in a planned shutdown.
Do you cover the whole UK?
Yes, we deliver maintenance contracts and projects nationally from our Bromsgrove HQ. Most of mainland Britain is within a routine response window for reactive maintenance work.
Sites further from the Midlands may have slightly longer response windows for reactive call-outs; we can provide a map of typical response times by area during the initial survey if it’s relevant to your site.
Detail that often comes up.
Standards, integration, manufacturers and the questions we get asked most. Skim or dive in.
- Containment
- Workmanship
- Where we work
- Standards
Containment
We commonly install Legrand IP4X trunking on pump room projects. It’s the system we’ve used for years, the one we trust to be sturdy and consistent over the life of the installation, and the one our engineers know how to install cleanly.
We’re not religious about manufacturer choice – where the project specification calls for a different containment system, we install what’s specified. But where the choice is open, Legrand IP4X is our default for the reasons that matter on a pump room job: mechanical robustness, IP rating appropriate for the environment, and a clean look that holds up over time.
Talk to our team
We will walk through your project, scope the work, and quote against what you need.
Workmanship
There’s no flashy version of pump room electrical. It’s not a discipline that benefits from clever ideas or proprietary technology. What it does benefit from is engineers who care about whether their metal work is straight, sturdy and level, who terminate cables properly, who put labelling where the next person will find it, and who don’t cut corners on the things nobody will see for ten years.
That’s what we hire for, train for, and expect from every WSD engineer on every job.
Talk to our team
We will walk through your project, scope the work, and quote against what you need.
Where we work
Sprinkler pump and wet riser pump installations across:
Residential apartment blocks and high-rise residential developments
Commercial offices and mixed-use buildings (the bulk of our pump room work)
Industrial and manufacturing facilities
Healthcare facilities and care homes
Data centres
Public buildings and infrastructure
Talk to our team
We will walk through your project, scope the work, and quote against what you need.
Standards
WSD’s pump wiring and control circuits work is delivered to:
BS 7671
IET wiring regulations
BS EN 12845
Fixed firefighting systems: sprinkler systems (the wider standard context)
BS 9251
Fire sprinkler systems for domestic and residential occupancies
BS 7273-1 and BS 7273-3
Operation of fire protection measures
BS 8519
Fire-resistant cable systems where applicable
The pump manufacturer's installation requirements
Talk to our team
We will walk through your project, scope the work, and quote against what you need.
Assured, insured & compliant.
WSD holds the accreditations the industry treats as the minimum bar for serious commercial work. Backed by £5m public liability, £10m employers liability, £1m professional indemnity and £5m product liability cover. All work delivered to current British Standards.